
Views - Primary on Main





Address
306 Meads Mountain Road, Woodstock, NY
Price
$ 3,600,000
Property Attributes
- MLS#963379
- TypeSingle Family
- Listing Status Active
- CountyULSTER
- CityWoodstock
- Zip12498
- StyleModern
- Year Built2008
- Taxes$ 28098
- Price$ 3,600,000
- Bedrooms4
- Full Bathrooms4
- Half Bathrooms0
- Sqr Footage5272
- Lot Size16.13 Acres
Data Source:
Listings courtesy of OneKey® MLS as distributed by MLS GRID
Property Description
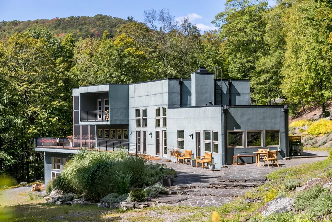
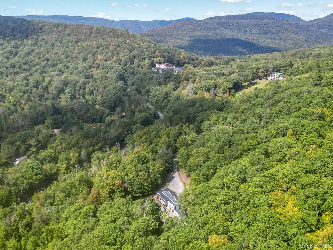
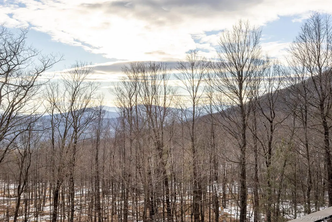
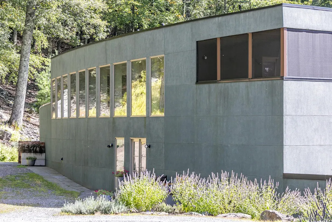
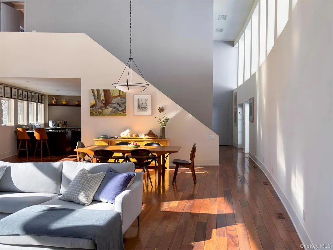
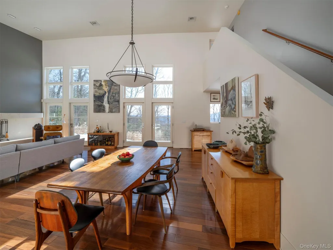
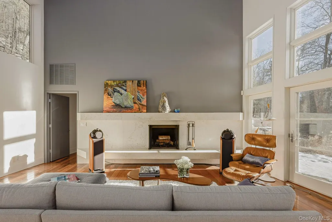
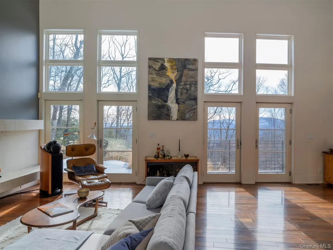
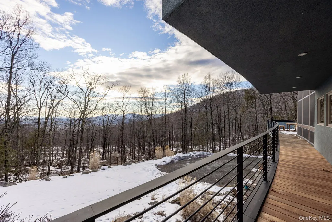
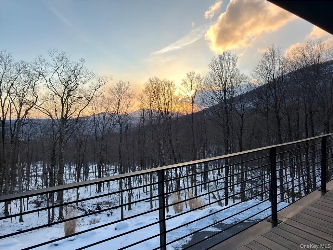
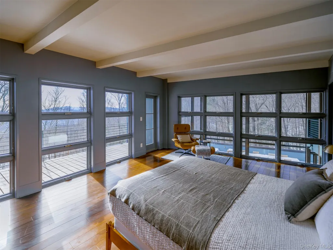
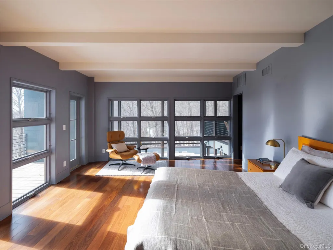
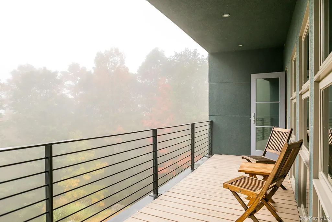
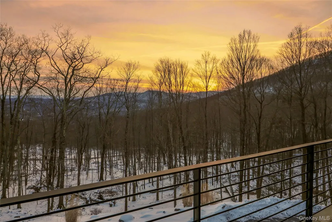
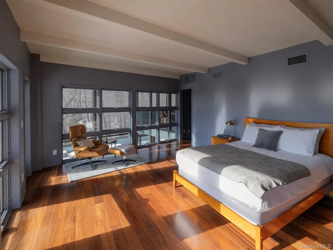
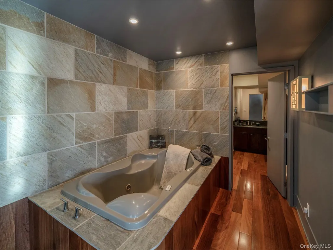
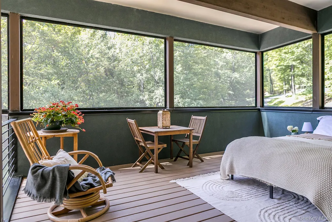
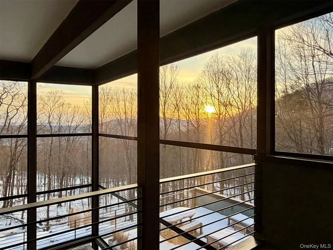
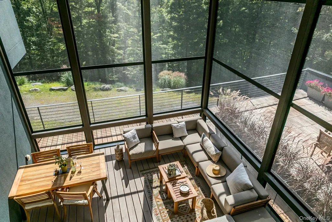
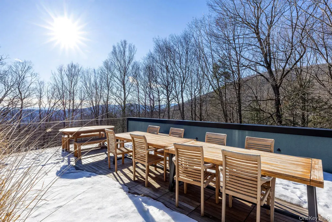
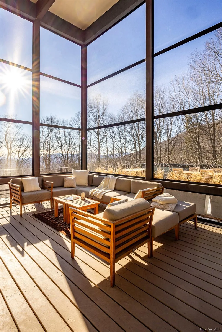
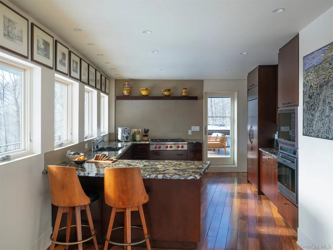
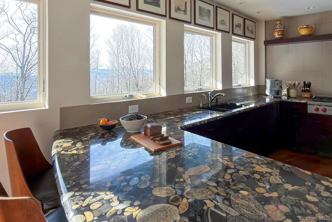
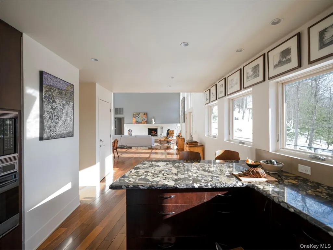
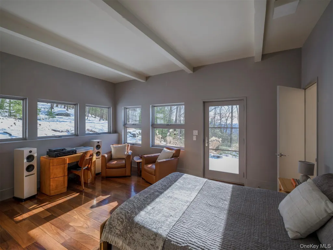
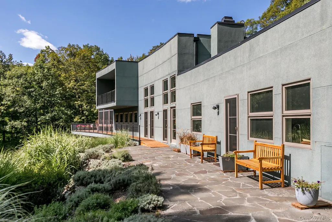
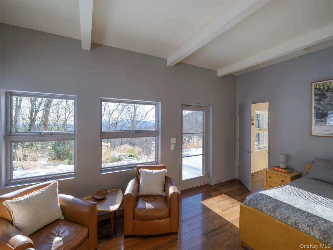
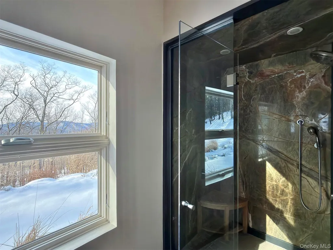
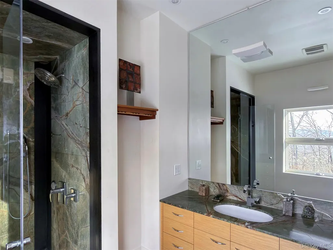
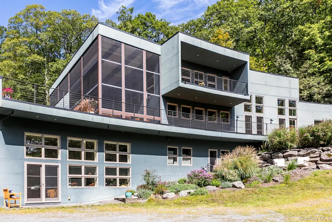
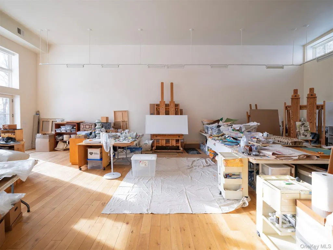
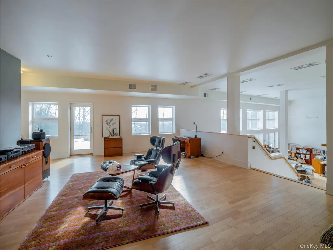
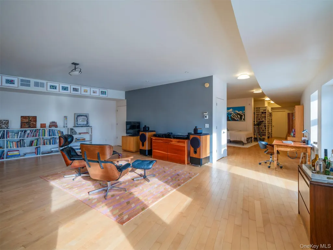
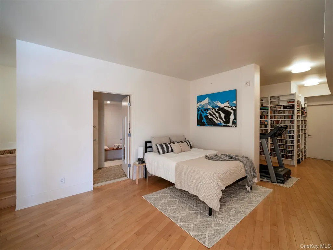
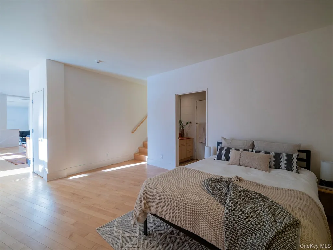
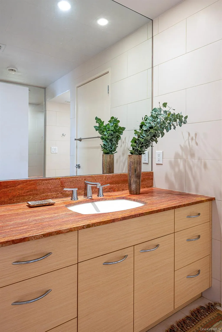
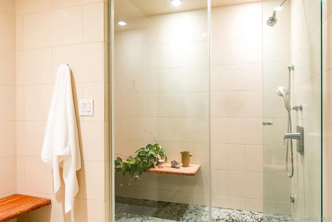
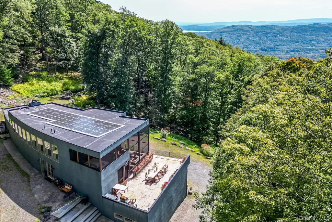
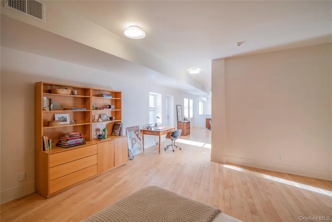
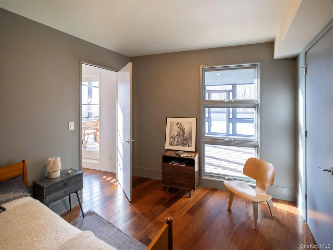
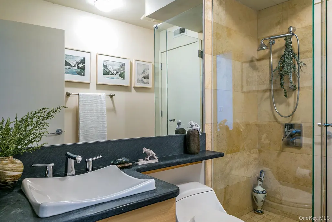
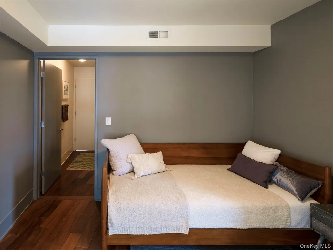
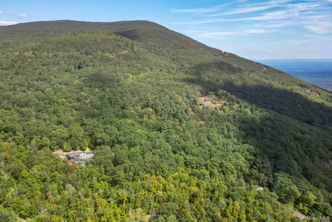
Inside Swoop House there is a versatile floor plan that includes four en suite bedrooms, one an attached guest suite, and two two-story great rooms, one of which was designed as a professional art studio. Designed by FT Architecture & Interiors and inspired by the Diller Scofidio Slow House, two non-parallel curved walls and sloping ceilings create a graceful series of shapes. This singular residence is sited at the end of a long driveway on Overlook, having 16 peaceful and private acres. This property provides you with both distant and intimate mountain views. It borders thousands of acres of pristine NY State land, while being located just five minutes from the village of Woodstock. The first story has a spacious two-story entry with a walk-in closet and Brazilian cumaru wood flooring. There is a great room with a 40-foot-long curved northern wall providing ample room for art displays, as well as a row of 10 large picture windows above. The room is anchored by a wood burning fireplace with a 15-foot blanca perlino Italian marble hearth. Floor-to-ceiling windows face South, where glass doors lead to a walkway and a series of outdoor spaces. The gourmet kitchen boasts top of the line Bosch and Wolf appliances, as well as a built in Sub-Zero refrigerator, a stone countertop, and a butler's pantry with a sink and a second refrigerator. The kitchen door leads out onto an expansive two story screened porch designed for dining and lounging, and the 40-foot outdoor deck, with black locust wood decking, where you can host dinner parties among the treetops. Two of the four well appointed en suite bedrooms are located on either end of the first floor. One has a walk-in closet, and a private entrance that opens out onto one of several native bluestone patios, surrounded by perennial gardens with a hot tub. Its spacious bathroom has a dressing area and an oversized Brazilian stone shower. Adjacent to the kitchen and the screened porch is a second bedroom with adjoining full bath. Leading to the primary bedroom suite, an open staircase provides views of the great room and outdoors from above. At the top of the stairs there is access to a south facing balcony. Here you can soak up sunshine and views year round while staying protected from the elements. The primary bedroom suite has two walls of floor to ceiling windows, a walk-in closet, an ensuite bathroom with a shower, and a walk-through room for a jetted tub. From here one can step outdoors onto a serene sleeping porch on a loft within the two-story screened porch. The private guest suite, the second great room/studio, and the media room can be accessed from the inside as well as outside on the ground level via its own dedicated driveway. This space currently boasts a versatile loft like floor plan, with open partitioning that can easily be reconfigured to meet various needs. The fourth bedroom suite has a full bathroom that includes an oversized steam shower containing an elegant curved stone bench. There is also room for home offices, and has a private entrance that opens to a bluestone patio. The second great room is currently in use as a painting studio. It has 18-foot-tall ceilings, a 40-foot-long display wall, tracks for lighting, oak flooring with radiant heat, and a double utility sink in the kitchenette. Glass double doors and large windows with custom sun-blocking shades provide gorgeous natural light. The adjoining media/family room with built-in bookcases is a place where you can refresh, listen to music, have meetings, workout, or relax. Also on this level is a laundry room and a 350 square foot heated storage space. The outdoor spaces where you can enjoy the mountain and gardens are perfect for finding solitude or for entertaining. Swoop House is within 10 minutes to The Bearsville Theater, Woodstock's renowned restaurants, music venues, art galleries, shops, and farmer's market. It is 20 minutes to Kingston, 30 minutes to Rhinebeck and 2 hrs to NYC. Accepted Offer.
| Elementary School | Middle School | High School |
|---|---|---|
| Woodstock Elementary School | Onteora Middle School | Onteora High School |
| Price History | |
|---|---|
| 2/20/2026 | Listed $3,600,000 |
General Features
| Sewer | Septic Tank |
|---|---|
| Heating | Geothermal,Heat Pump |
| Cooling | Central Air |
| Utilities | Cable Connected,Electricity Connected,Propane,Underground Utilities |
| Appliances | Cooktop,Dishwasher,Disposal,Dryer,Electric Oven,Freezer,Gas Cooktop,Microwave,Refrigerator,Washer |
| Patio/Porch Features | Covered,Deck,Patio,Porch,Screened,Terrace |
| Architectural Style | Modern |
| Construction Materials | Stucco |
| Year Built | 2008 |
| Property Subtype | Single Family Residence |
| Tax Year | 2025 |
| Parcel Number | 5800-016.000-0002-012.000-0000 |
| County | Ulster County |
| Property Type | Residential |
| HOA | No |
| Facing Direction | South |
| Garage Y/N | No |
| Total Rooms | 15 |
| Full Baths | 4 |
| Directions | NYS Thruway Exit 19,to Rt 28 West for 5 miles,right onto Rt 375 for 3 miles,left on Rt 212 for 1 mile,right onto Rock City Rd for .5 mile,straight onto Meads Mt Rd for 1.8 miles,306 on right. |
| High School | Onteora High School |
| City | Woodstock |
| Senior Community Y/N | No |
| High School District | Onteora |
| Carport Y/N | No |
| Spa Features | Bath |
| Elementary School | Woodstock Elementary School |
| Property Attached Y/N | No |
| Tax Annual Amount | 28098 |
| Middle/Junior High School | Onteora Middle School |
| Additional Parcels Y/N | No |
| Building Area Units | Square Feet |
| Standard Status | Active |
| Middle/Junior School District | Onteora |
| Elementary School District | Onteora |
| Tax Assessed Value | 2234043 |
| Tax Lot | 12 |
| PostalCity | Woodstock |
| AttributionContact | 845-679-2010 |
| Listing Appliances | Cooktop, Dishwasher, Disposal, Dryer, Electric Oven, Freezer, Gas Cooktop, Microwave, Refrigerator, Washer |
Interior Features
| Interior Amenities | First Floor Bedroom,First Floor Full Bath,Central Vacuum,Chefs Kitchen,Entrance Foyer,High Ceilings,Open Floorplan,Open Kitchen,Pantry,Primary Bathroom,Master Downstairs,Recessed Lighting,Stone Count |
|---|---|
| Flooring | Ceramic Tile,Hardwood |
| Total Fireplaces | 1 |
| Basement (Y/N) | No |
| Window Features | Floor to Ceiling Windows,Insulated Windows |
| Fireplace Y/N | Yes |
| Total Bedrooms | 4 |
| Total Baths | 4 |
| General Features | First Floor Bedroom,First Floor Full Bath,Central Vacuum,Chefs Kitchen,Entrance Foyer,High Ceilings,Open Floorplan,Open Kitchen,Pantry,Primary Bathroom,Master Downstairs,Recessed Lighting |
| Walk-In Closet | Yes |
| Entrance Foyer | Yes |
Exterior Features
| Exterior Amenities | Garden |
|---|---|
| Parking Features | Driveway |
| Water Source | Well |
| Parking Features | Driveway |
| Foundation Details | Concrete Perimeter |
| Spa | Yes |
| Building Area Total | 5622 |
| Waterfront Y/N | No |
| Road Frontage Type | County Road |
| General Features Ext. | Garden |
Amenities
- Foreclosure
- Views
- Short Sale
- New Construction
- Adult 55+
- Lease To Own
- No HOA Fees
- Furnished
- Primary On Main
- Air Conditioning
- Seller Finance
- Green
- Fixer Upper
- Horse
- Golf
- Fireplace
- Deck
- Garage
- Basement
- Pool
Property vs Single Family Average in 12498
Price
Taxes
Year Built
Visits
 OneKey® MLS required Copyright, Source of Data and Disclaimer for IDX display
Information Copyright 2026, OneKey® MLS. All Rights Reserved.
The source of the displayed data is either the property owner or public record provided by non-governmental third parties. It is believed to be reliable but not guaranteed. This information is provided exclusively for consumers' personal, non-commercial use.
The data relating to real estate for sale on this website comes in part from the
OneKey® MLS required Copyright, Source of Data and Disclaimer for IDX display
Information Copyright 2026, OneKey® MLS. All Rights Reserved.
The source of the displayed data is either the property owner or public record provided by non-governmental third parties. It is believed to be reliable but not guaranteed. This information is provided exclusively for consumers' personal, non-commercial use.
The data relating to real estate for sale on this website comes in part from the
